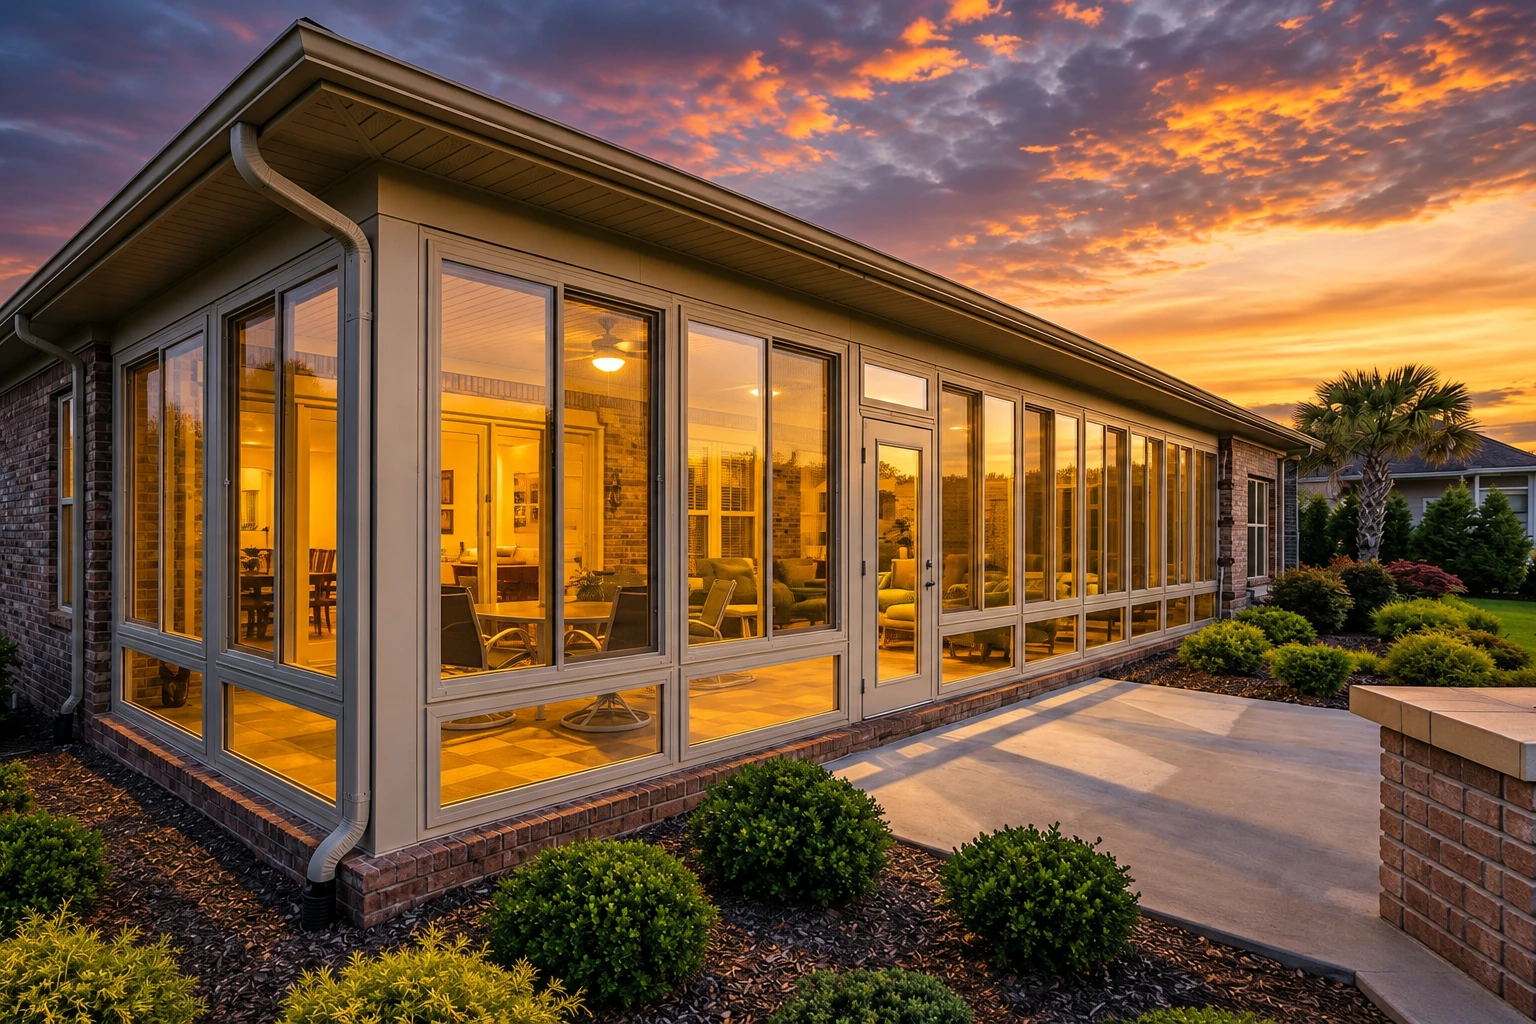
Deck-to-sunroom conversion in Norco CA - a room your deck can actually carry
Sitting on a deck you barely use? We turn it into a real room, on support built to carry walls and a roof.
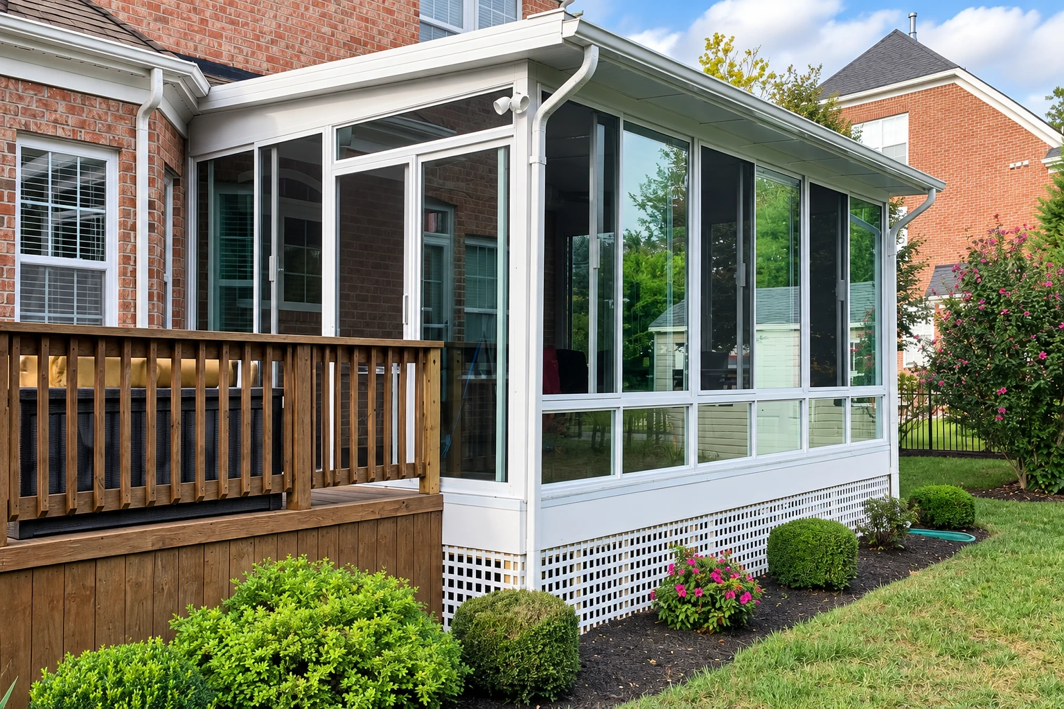
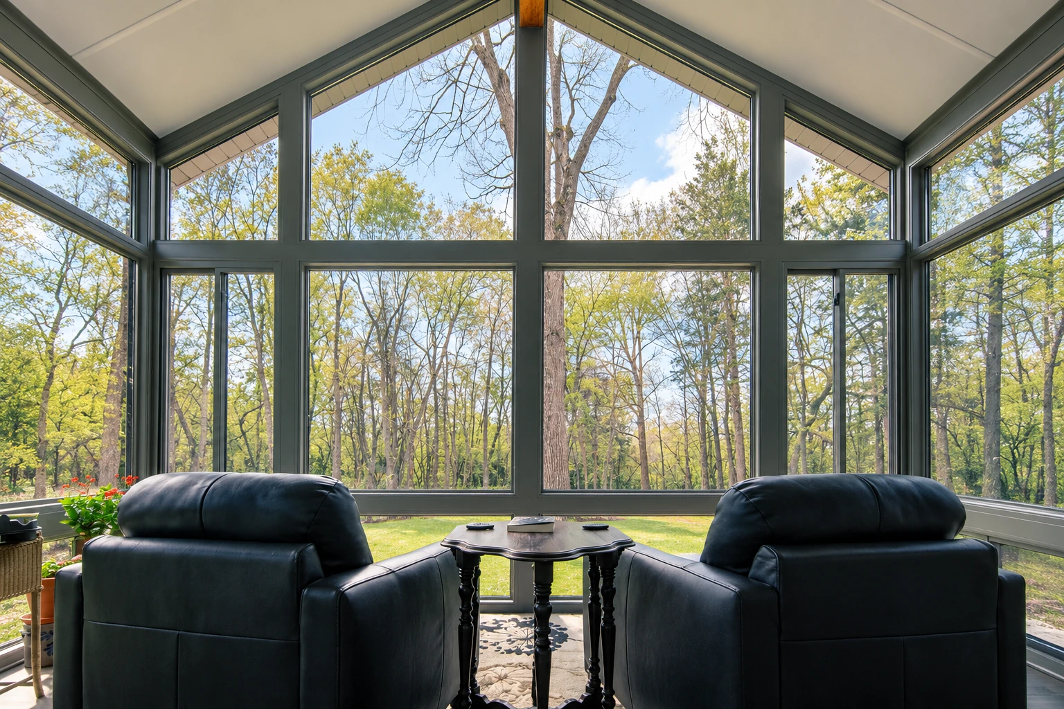
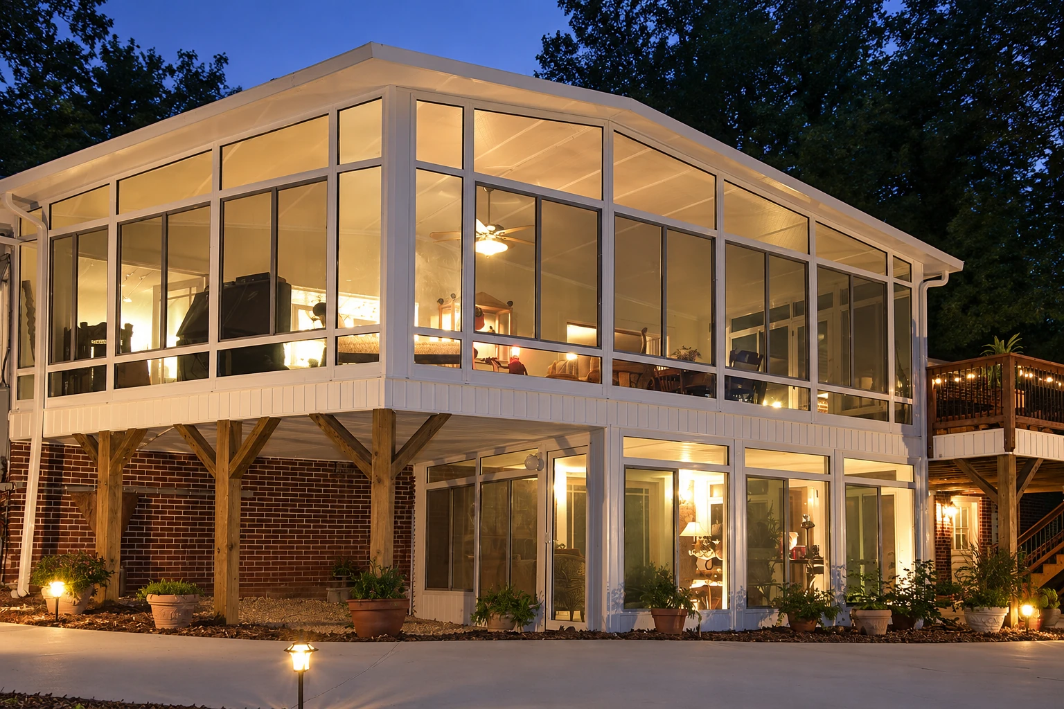
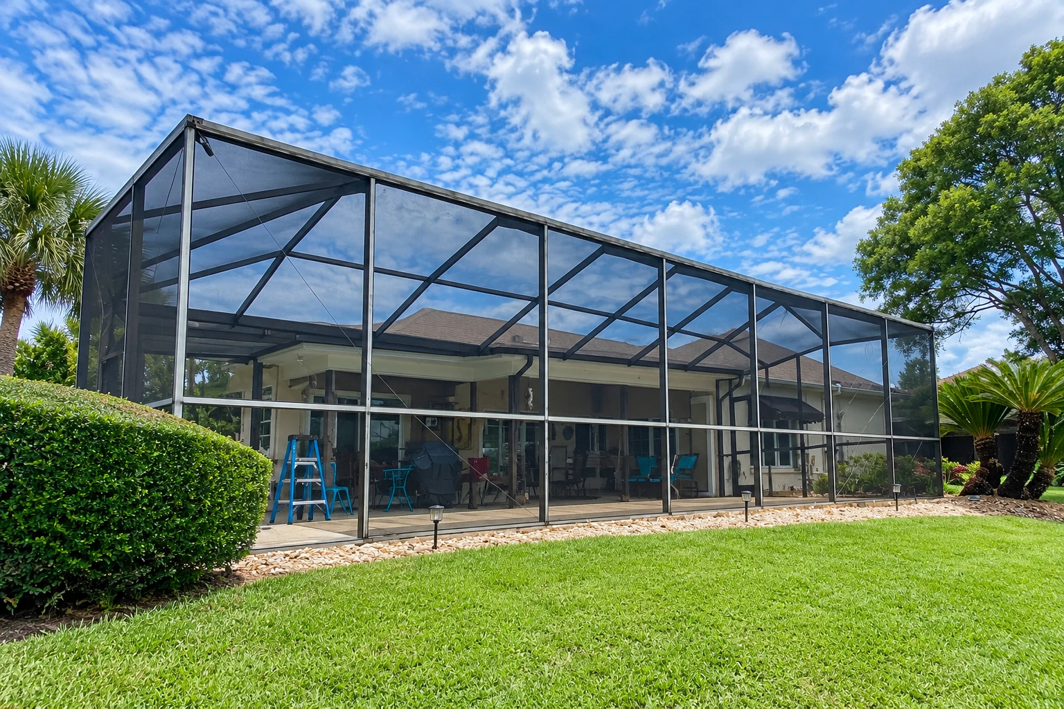
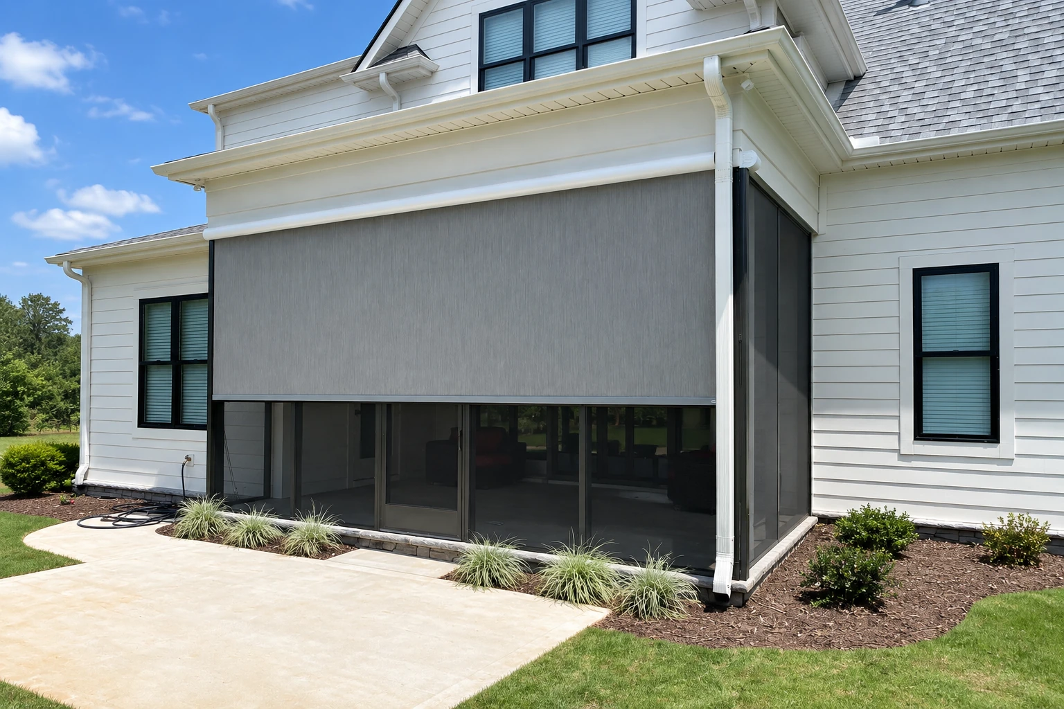
Can I turn my deck into a sunroom?
Deck-to-sunroom conversion in Norco takes the deck you already have and closes it in with walls, windows and a roof, so you get a real room on the same footprint. In the trade it's usually called a patio enclosure, and the first job is making sure the deck underneath can hold it.
Most people who call me have a deck that's too hot at noon, too dusty when the wind picks up or just not getting used. The price mostly comes down to how much help your deck needs to carry walls and a roof, how big the room is and whether you want it heated and cooled for year-round use. The schedule turns on that same deck check, plus the permit and whether your lot sits in a fire hazard zone. You'll get your own figure from the estimate once I've seen the deck. If what you've got is a concrete slab and not a deck, that's a patio-to-sunroom conversion, and it's a different job.
How we handle a deck-to-sunroom conversion
Before anything else, I find out what your deck can take, because a deck built for chairs and a grill usually needs extra support before it can hold walls and a roof. If the framing is sound, our crew adds the support it needs. If the deck is old or worn out, a new one can be the better buy than propping up the old one, and I'll tell you straight when that's the case. Once the base is right, we frame the walls, set the roof, put in the windows and doors, run the wiring you've asked for, finish the inside and clean up before we leave.
The other big decision is how you'll use the room. If you want it comfortable all year, that's where our all season rooms come in. If you'd rather close in a ground-level slab instead of a raised deck, our enclosed patio rooms start from there.
Deck-to-sunroom conversion in Norco: permits and fire zones
The City of Norco says a project there will most likely need a building permit, so plan on one for a deck conversion. When a job needs one, we put the application together, deal with the city's building office and set up the inspections. If your house is in a High Fire Hazard Severity Zone, the city requires home hardening to cut the risk of it catching, and new construction and renovations there have to meet the Wildland-Urban Interface codes, the rules for building near open land. You can check your property's fire zone on the city's site. Do it before we design anything, because it decides which rules the room gets built to.
Summers here get hot, and a room full of glass on a deck that faces the afternoon sun can turn into an oven by three o'clock. So we talk about roof panels, shade and which walls get the most glass before we price anything. We see the same afternoon sun on jobs in Corona and Eastvale.
How a deck conversion works
Call and tell me about it
Call or send the form, and we'll set a time for me to come see the deck. A few photos and the deck's rough size help me plan the visit.
I measure and check the deck
I come out myself, look the deck over, measure and ask how you plan to use the room. That last question matters, because it decides whether you need a three-season or a four-season build.
You get a written estimate
It spells out what's included and what isn't, including any work the deck needs first, so you know exactly what the number covers. If the job needs a permit, we take care of that side.
We build, then walk it
Our crew does the build, from the deck support to the last window. Then I walk the finished room with you before we call it done.
Get a free estimate for your deck-to-sunroom conversion
Send the form and we'll get back to you within one business day to set a time for me to come out, look at your deck and measure. The estimate at your place is free, and there's no pressure and no obligation to go ahead.
Questions before your deck-to-sunroom conversion
Can my existing deck hold a sunroom?
Usually not as it stands, because a deck typically needs added beams, posts or footings to carry a sunroom's extra weight. The sunroom industry's advice is to start by asking a local structural engineer whether your deck is suitable. I'll tell you what I see when I'm out there and whether it's worth bringing one in.
How much does a sunroom cost near Norco, CA?
A sunroom in Riverside, California usually costs about $95 to $130 per square foot, and that's a general sunroom price that doesn't break out the deck work. Bigger rooms that need a foundation and have heating and air conditioning land toward the top of that range, and a deck that needs reinforcing or replacing adds to it. Your estimate gives you the figure for your own deck.
What is the difference between a three-season and a four-season sunroom?
A three-season room is good for spring, summer and fall but stays cold in winter, while a four-season room adds insulation, heating and cooling so you can use it all year. If you'll mostly sit out there in the evenings, three-season is usually enough. If you want a winter office, plan for the four-season parts from the start.
Does adding heat to a sunroom count as an addition in California?
It can, because California's energy rules treat adding heat to an unheated space as an addition, not an alteration, when it adds both heated floor area and heated volume. So choosing a heated or cooled room can change how the state classes your project, and that's part of what we sort out when we put the permit together.
What contractor license do I need to turn a deck into a sunroom in California?
Ask each bidder which license they hold, because some California licenses don't cover the parts this job usually needs. A residential remodeling license, the B-2, can't contract for structural changes to footings, foundations or other load-bearing parts, and the D-3 awning license covers patio covers but not patio enclosures. You can also ask for each subcontractor's name, contact information, license number and classification, and the main contractor stays responsible for the job.
Can I put lights, a ceiling fan and outlets in a sunroom?
Yes, lights, ceiling fans and outlets are allowed, and any circuits you add need GFCI protection, a device that cuts power to guard against shocks. The sunroom industry's standard only asks for an outside light with a switch at each exterior door, so the rest comes down to how you'll use the room. It's much easier to plan before the walls close in.
Why Norco homeowners call Suncrest Norco Sunrooms & Patios for deck conversions
I check your deck myself
I come out to look at the job and measure, so the person pricing your room has actually seen your deck. You're not getting a guess from someone working off a photo.
Building in Norco since 2017
I started this business here in 2017 after years at a desk, and we've been building for 9 years now. The city's permit process and its fire hazard zones are part of the first conversation on jobs here, not a surprise later.
Licensed and fully insured on every build
We're licensed and fully insured. That protects your house while our own crew works on the part that holds the whole room up.
Satisfaction guaranteed on every job
That's why I'd rather talk you out of a room you won't use than build the wrong one. A room that sits empty, or lets water in at the base, is money wasted.
Get the deck looked at before you settle on a design. Set up a visit or call (951) 393-1005.
Other rooms we build
All season rooms
For a room you can sit in through a cold snap or a heat wave, with the insulation and climate control to match.
Enclosed patio rooms
When your outdoor space is a ground-level slab and not a raised deck, this is the closer fit.
Start your deck conversion with one call
Call (951) 393-1005 or use the form with a few deck photos, its rough size and your fire zone status, so I show up already knowing what to look for.