Sunroom design in Norco, CA - a room planned around how you'll really use it
Got a patio, deck or old enclosure nobody sits in? We settle the room type, roof and glass before anything gets built.
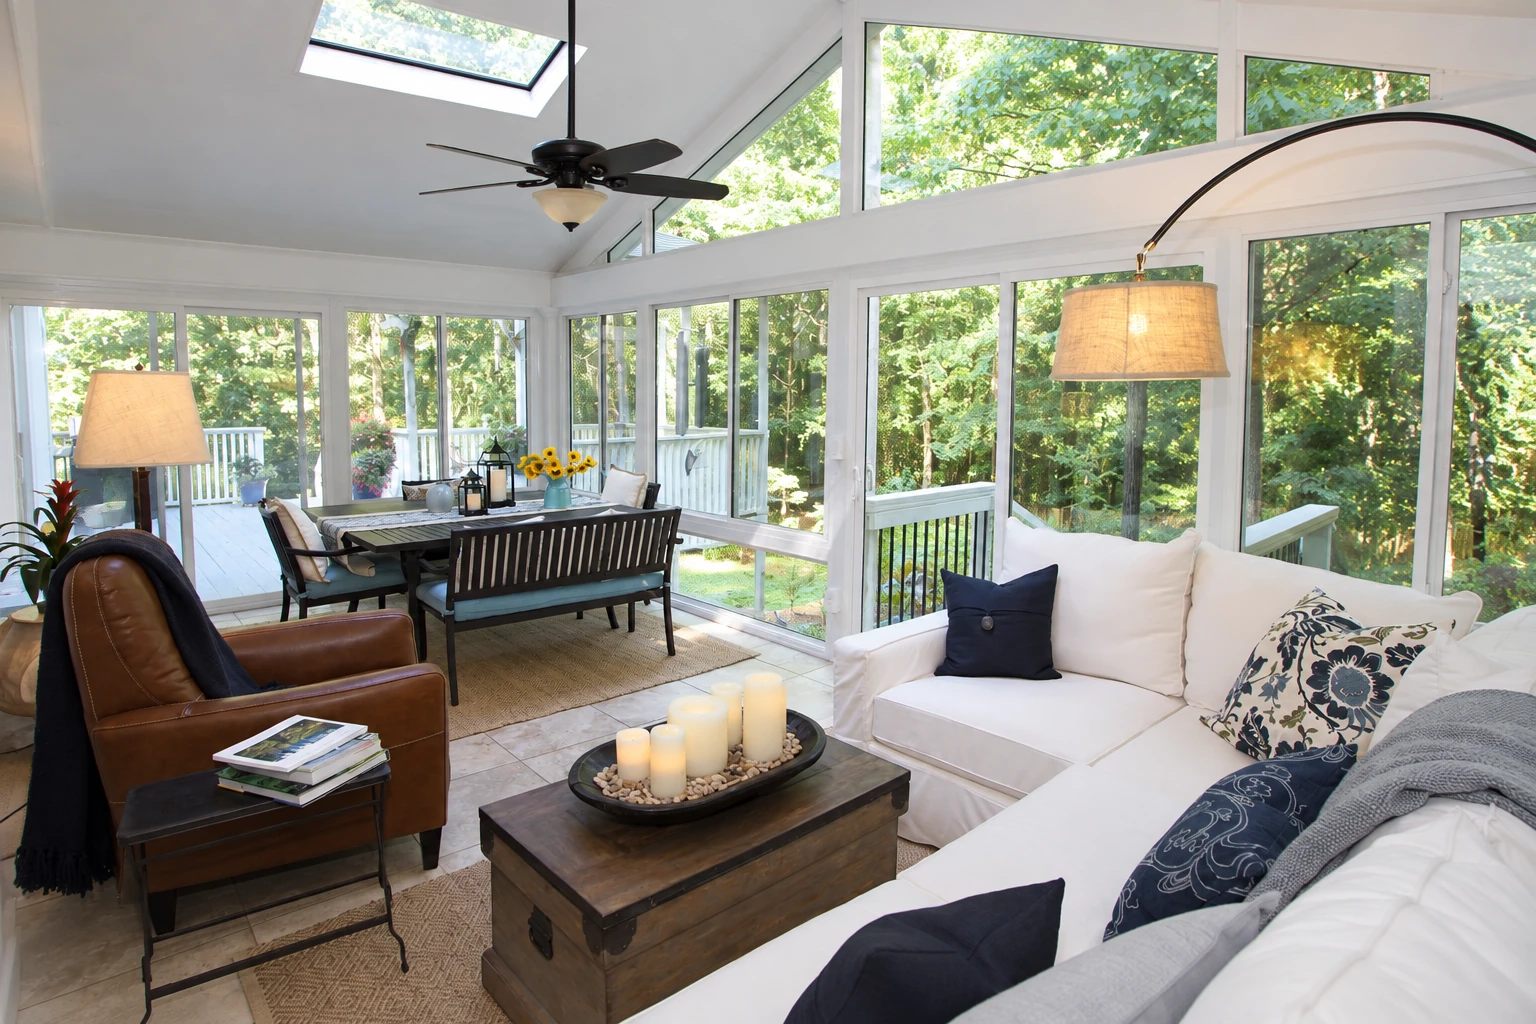
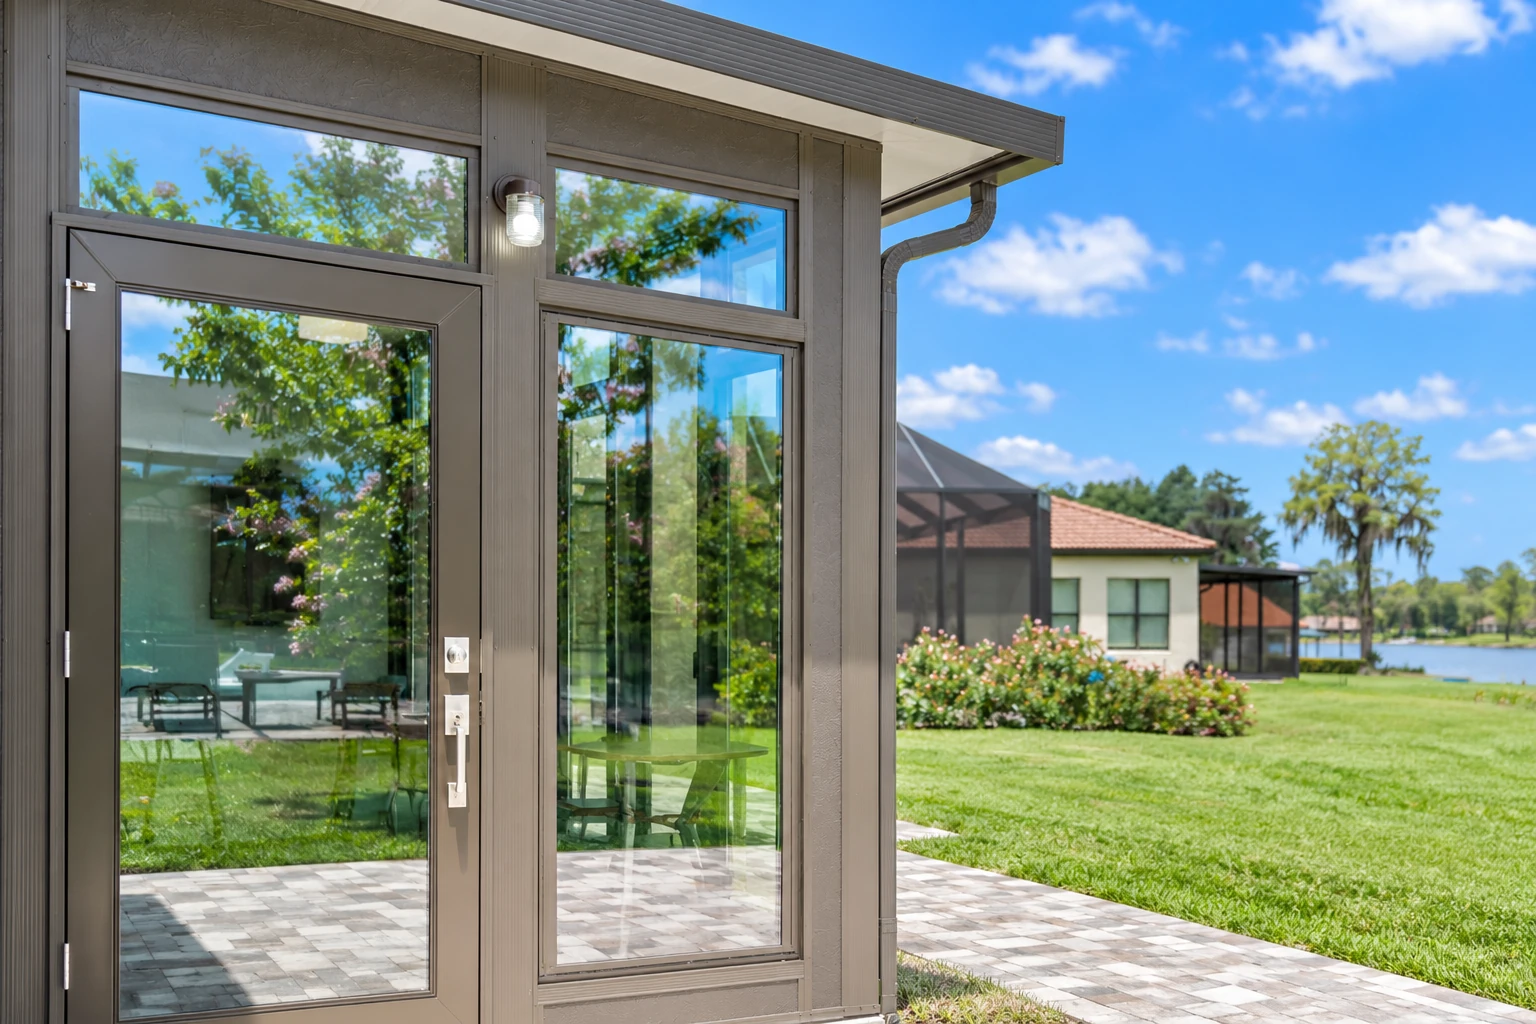
What goes into designing a sunroom in Norco?
Sunroom design in Norco, CA is the planning stage where we decide what kind of room you're getting before anything is built, including whether it opens to the house or closes off and whether it shares your home's heating and cooling or gets its own controls. Getting those calls right up front is how you end up with a room you'll actually use.
Most people who call me have a patio, a deck or a tired old enclosure that nobody sits in, and they want a real room out of it, sometimes through a patio-to-sunroom conversion. What moves the price is the size, whether it's a three or four season room, the roof and glass you pick, what the room sits on and how much heating and cooling it needs. The schedule mostly turns on how quickly those decisions get made and what shape the patio or deck is in now, and your written estimate spells out what's included and what isn't for your project.
How we handle sunroom design
Design is where changes are cheap, so we settle the room type, roof and glass now instead of halfway through the build. We start with how you'll use the room, because that picks three season or four season, and the room type then picks the windows and the heating and cooling. Next we plan the insulation for the walls, floor and roof, since it goes in much easier while the room is being built and adding it later can often cost more. The roof comes after that, and I'll be honest about glass, because an insulated roof is often the better call even though a glass ceiling looks great. Last come the wall glass and the doors to the house, which decide how open the room feels.
The design feeds straight into the build. Many of the rooms we plan become sunroom additions tied into the house, and if you're leaning toward vinyl sunrooms, we work that frame into the plan from the start so it isn't a late swap.
Sunroom design on a Norco lot
In Norco, the size of your sunroom starts with the size of your lot. The city's zoning limits all structures to 40 percent of the total lot area in the A-2 zone and 50 percent in the R-1 zone, and a sunroom counts toward that along with your house, garage and anything else built on the lot. We add it up during design and confirm the current limits with the city before we settle on a size, so you're not paying for plans that won't fit.
A lot of what we see here is a slab or a deck out back that was never meant to carry walls and a roof, so design is where we work out whether what's there can hold a room or needs work first. We run into the same setups on jobs in Corona and Eastvale.
How sunroom design works
Call or send the form
Call (951) 393-1005 or fill out the form and tell us what you're thinking. If you know your lot zone, a rough room size and the room type you want, have those handy.
I measure and ask questions
I come out myself, look at the spot, measure and ask how you plan to use the room. That conversation is where the room type, roof and glass get decided.
Get a written estimate
You get a written estimate that says what's included and what isn't, so there's no guessing about what you're paying for. If the job needs a permit, we put the application together, deal with your city or county building office and set up the inspections.
Our crew builds, I check
Our own crew builds the room from the plan we settled together. I walk the finished room with you before we call it done.
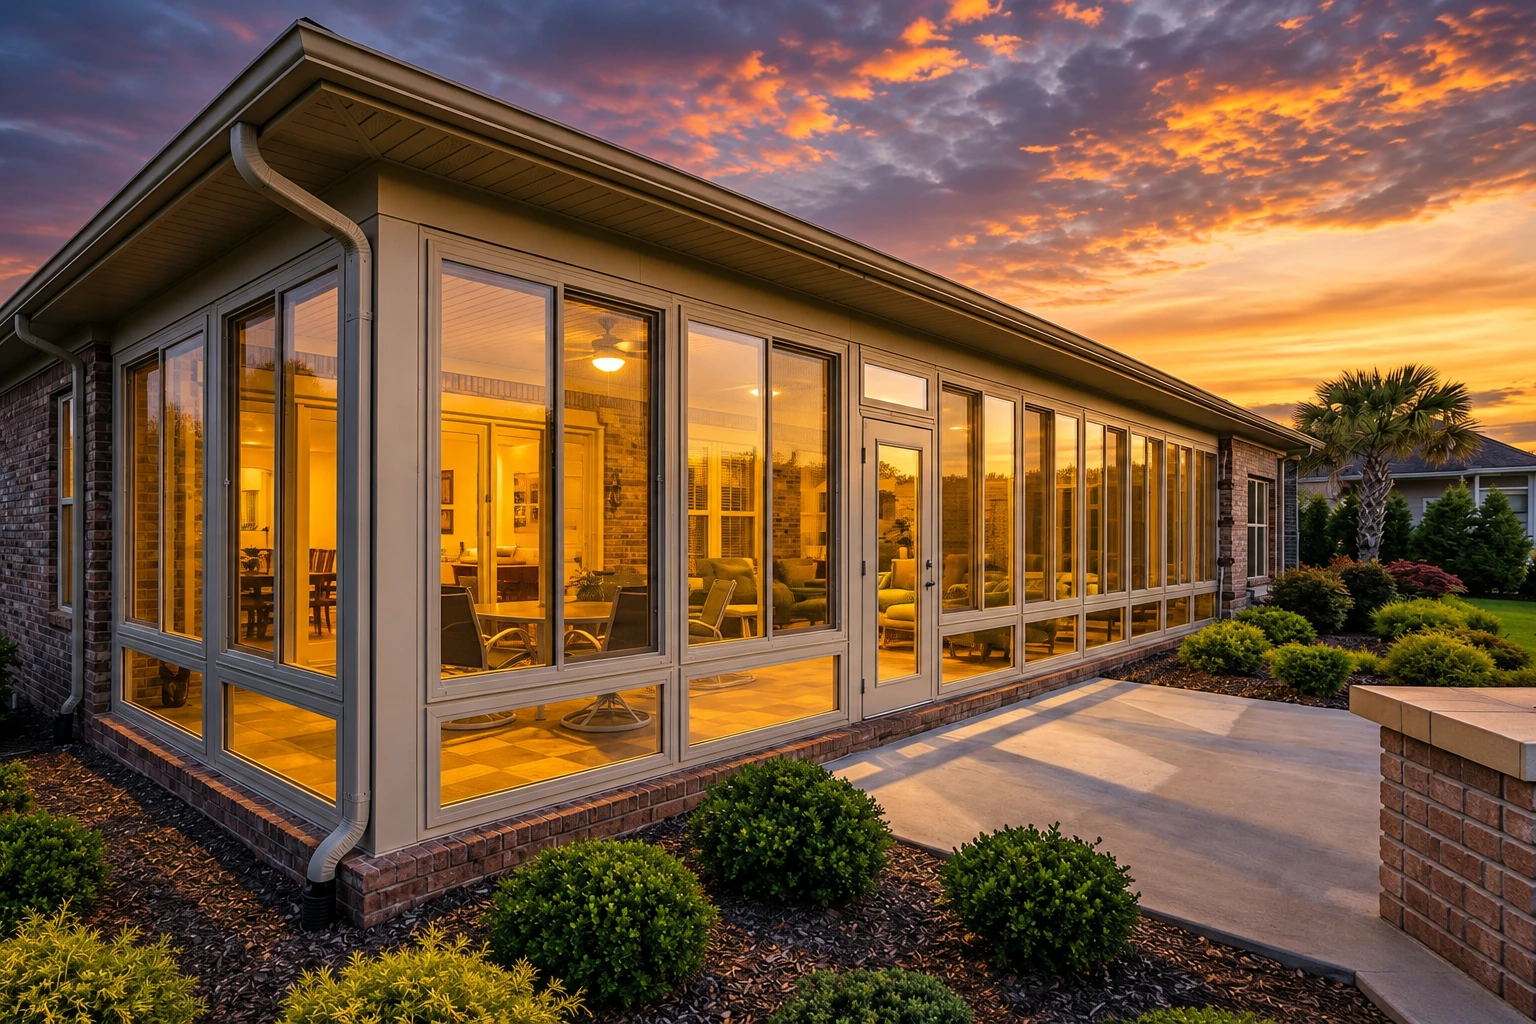
Get your sunroom design estimate at your place
We get back to you within one business day to set up a visit. I come out, measure and talk through the room with you, and the estimate is free with no pressure and no obligation.
Questions before you book sunroom design
How much does a sunroom cost near Norco, CA?
A sunroom in the Riverside area usually costs about $95 to $200 per square foot. Larger rooms that need a foundation and have heating and air conditioning sit at the high end of that range. Your written estimate gives you the number for your own room.
How do I choose between a four season and a three season sunroom?
Choose a four season room if you want it fully enclosed, heated, cooled and fitted with all-weather windows, and a three season room if uninsulated windows or screens will do. Pick the type first, because it decides which windows and what heating and cooling go into the design.
Is a glass roof a good idea for a sunroom?
Usually an insulated roof is the better choice, because it does a better job of keeping heat in or out than overhead glass. A well insulated roof cuts winter heat loss and keeps summer sun from overheating the room. If you still want glass overhead, ask which sealing system the design uses, since overhead glass has a reputation for leaking, and ask whether your area requires plastic, tempered or laminated glass up there.
Is upright or sloped glass better for a sunroom?
Upright glass walls are usually the better pick, because they cost less and are easier to install and insulate. They're also less prone to leaking, fogging and breakage than sloped glass.
What is the best way to connect a sunroom to my house?
Large glass panels, French doors or sliding glass doors between the house and the sunroom keep the open feel without the heat loss of leaving it all one open space. It also lets you close the room off when you don't need it.
How much can a contractor ask for up front on a sunroom in California?
A contractor in California may not ask for or accept a down payment of more than $1,000 or 10 percent of the total contract price, whichever is less. Every payment after that has to be listed in the contract and tied to work completed or materials delivered, so you pay as the job moves along.
Why Norco homeowners call Suncrest Norco Sunrooms & Patios for sunroom design
The owner measures your job
I come out myself to look at the spot and measure, and our own crew does the build. The person who heard how you want to use the room is the one answerable for the room you get.
Licensed and fully insured in California
We're licensed and fully insured. In California the Contractors State License Board licenses and regulates the construction industry, so you're hiring a crew that works under the state's rules.
Straight answers on glass roofs
If an insulated roof will serve you better than overhead glass, I'll tell you, even when the glass looks better on paper. I'd rather talk you out of something than build a room you can't sit in.
In business since 2017
We've been designing and building sunrooms and patios since 2017, mostly for homeowners who want more out of a patio, a deck or an old enclosure. That's the kind of job we plan all the time, so we know where these rooms usually go wrong.
A room that stays dry and comfortable enough to use is the whole point, and satisfaction guaranteed on every job. Call (951) 393-1005 or request your estimate to get started.
Work that often follows sunroom design
Sunroom additions
When you want the new room built onto the house and tied into it, an addition is how the design becomes real space.
Vinyl sunrooms
If you'd rather not paint or refinish a frame down the road, a vinyl room is worth comparing before the plan is final.
Plan your sunroom before the build starts
Call (951) 393-1005 or email service@norcosunroomspatios.com with your lot zone, a rough room size and the room type you're leaning toward, and we'll get further on the first visit.