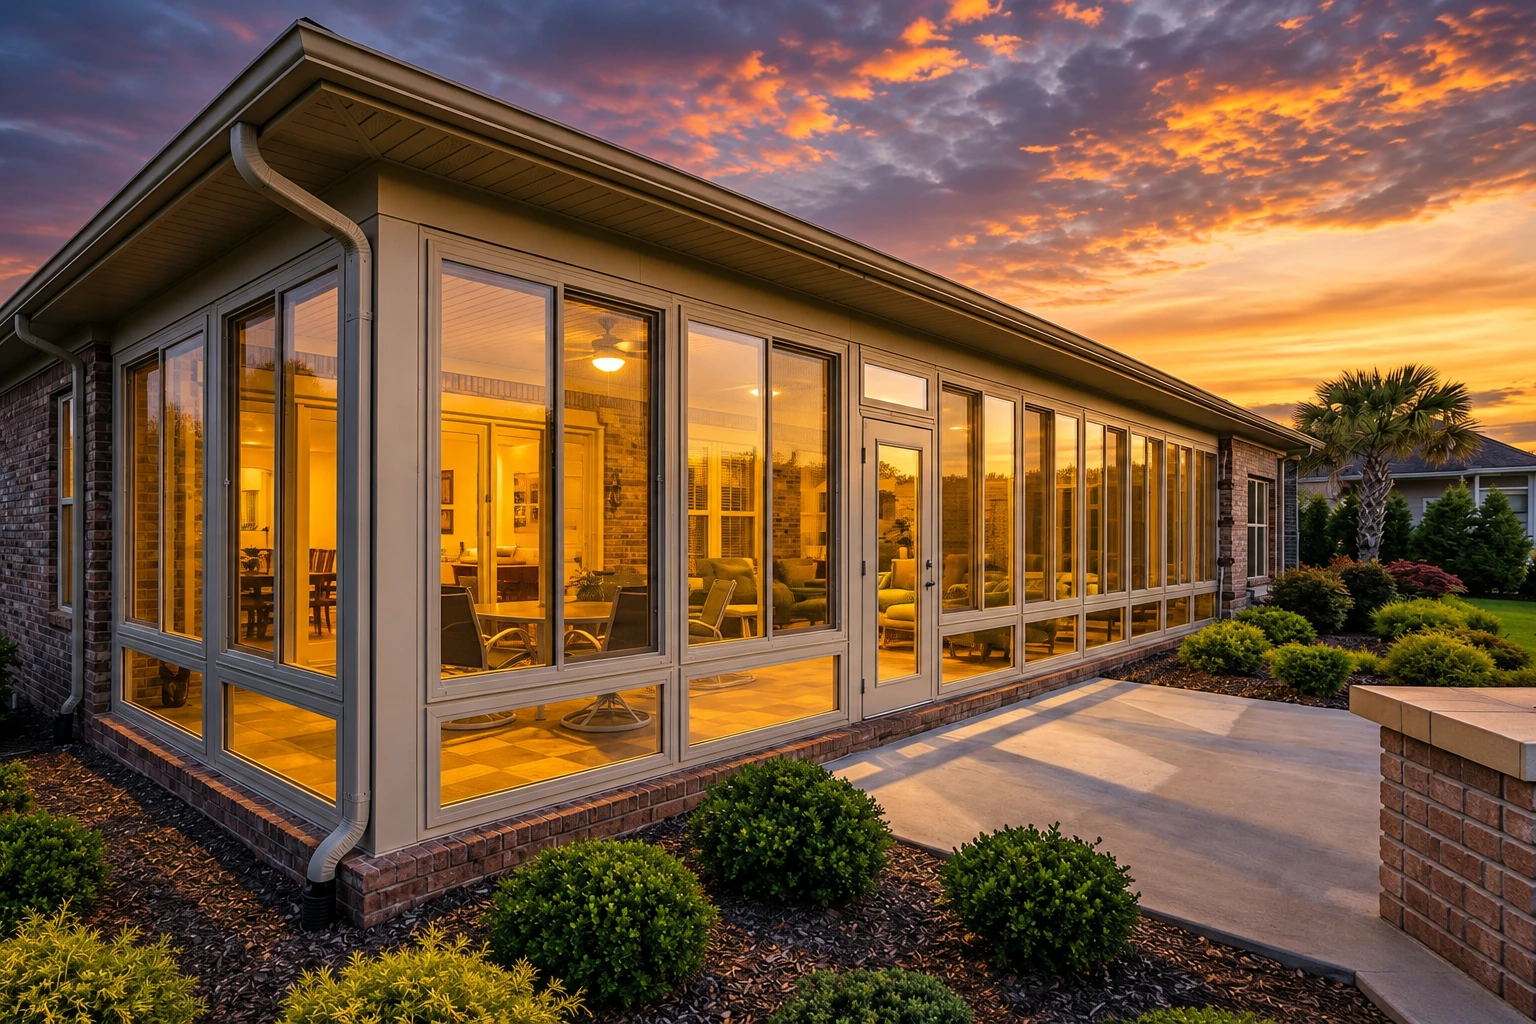
Screen room installation in Norco CA - a shaded room that keeps bugs out
Patio slab sitting empty because of sun and bugs? We build a screened room with its own roof, tied solidly into your house.
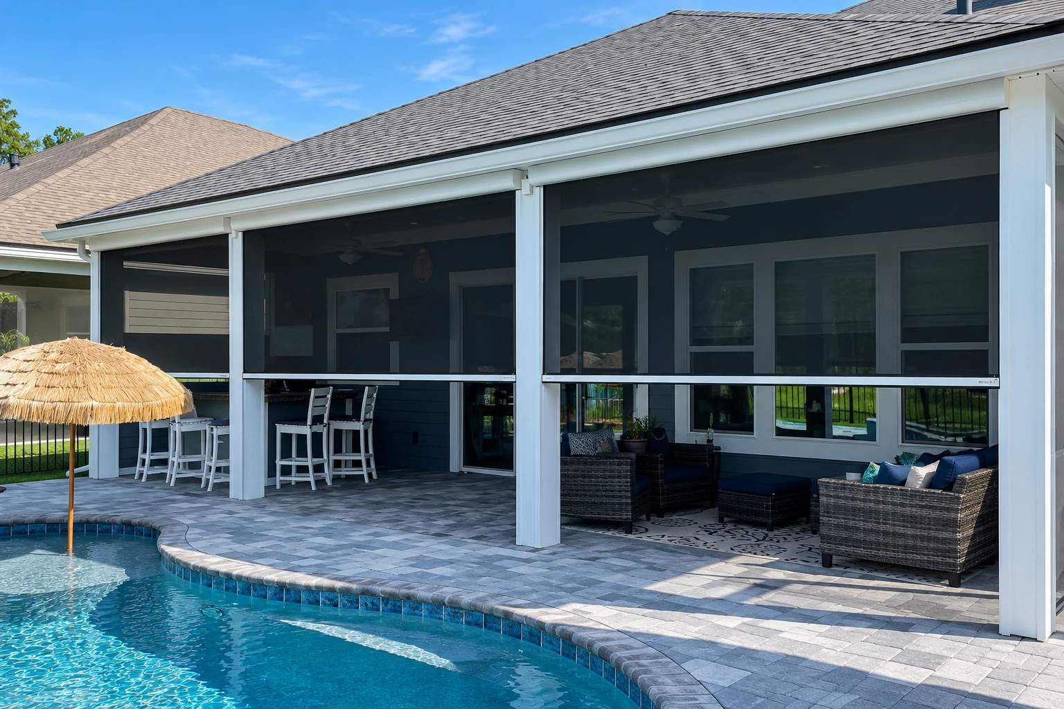
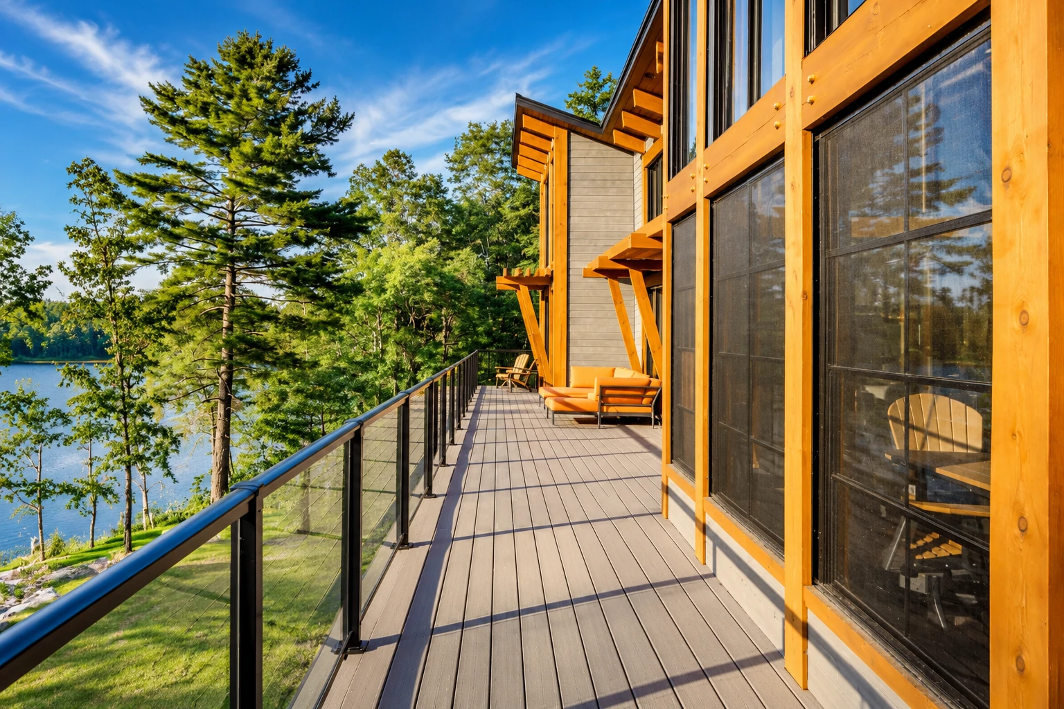
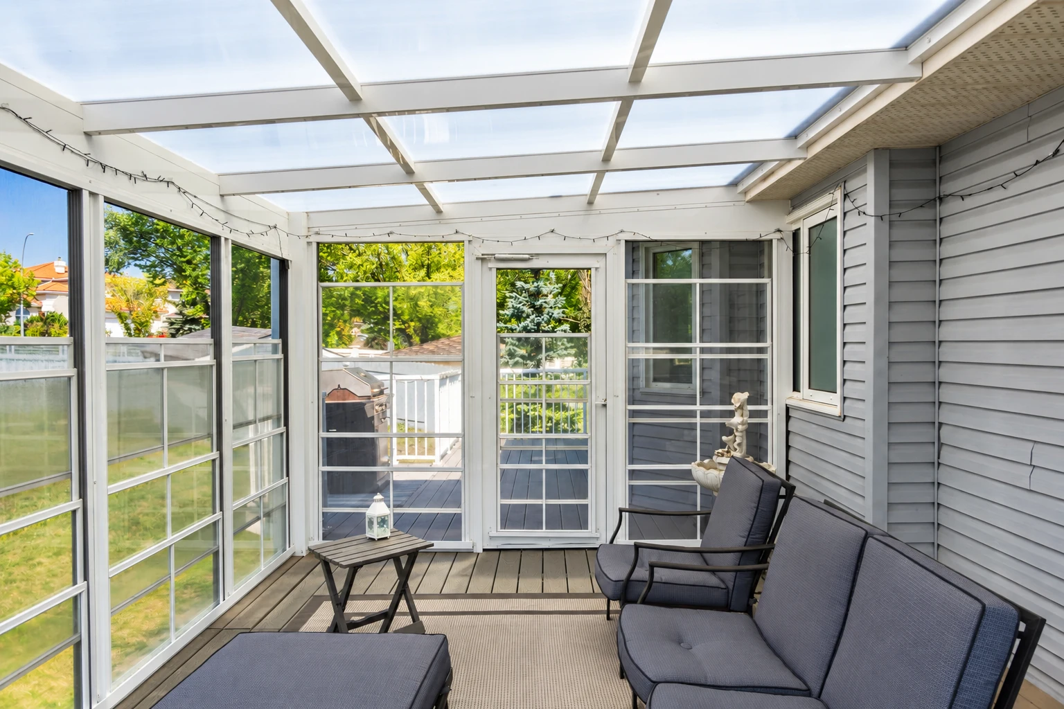
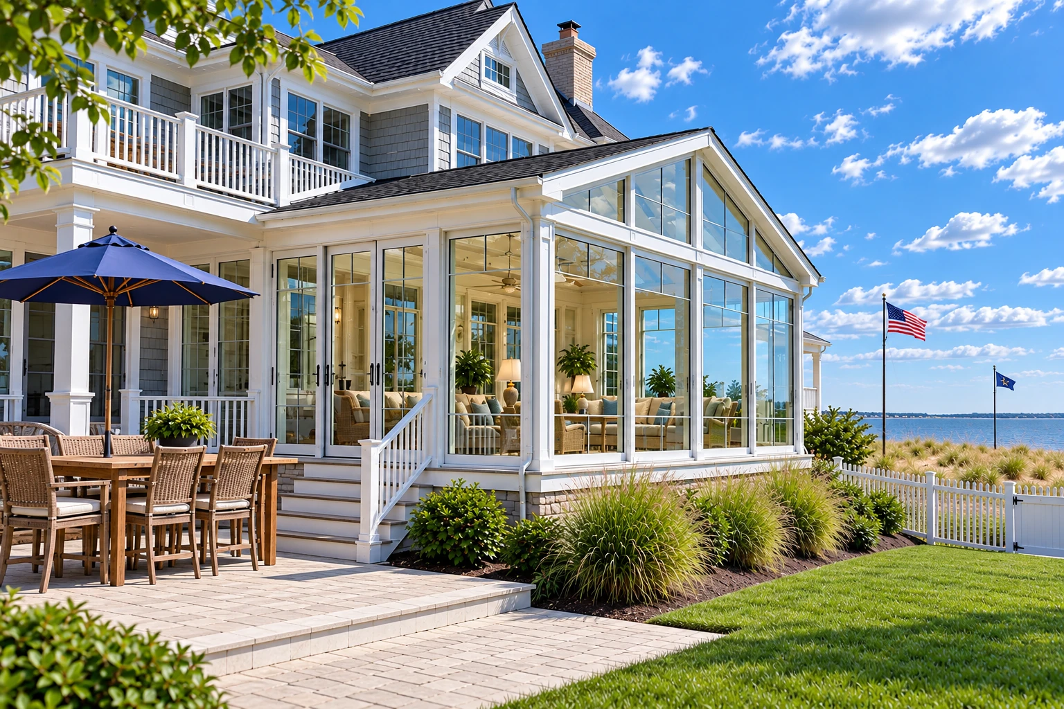
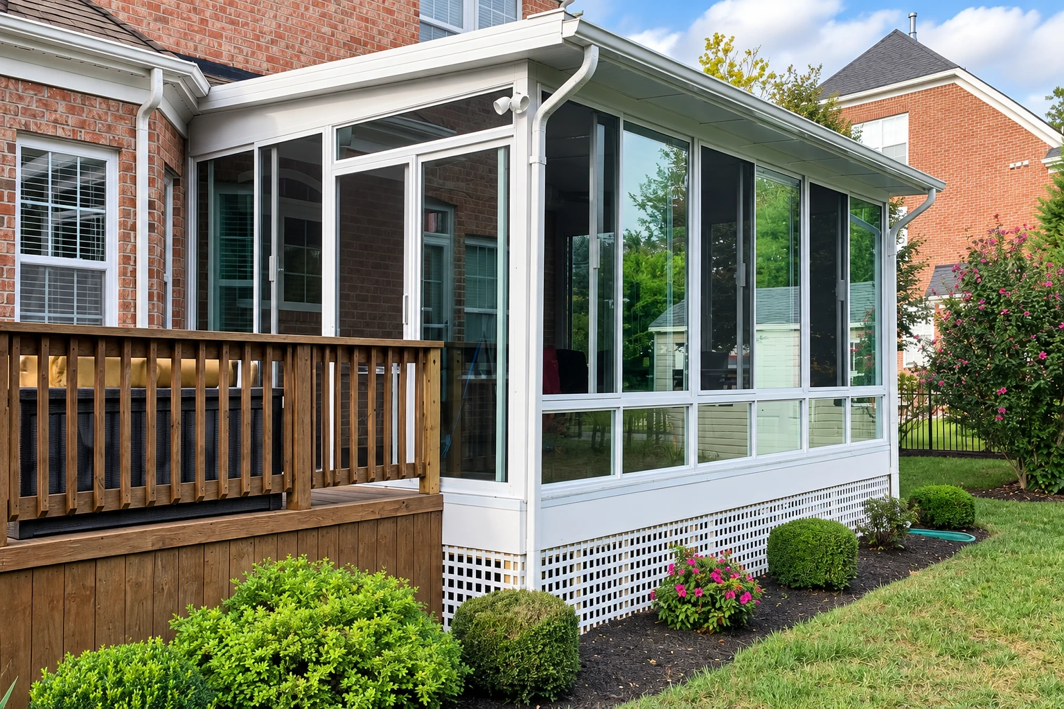
What does screen room installation in Norco involve?
A screen room is a screened enclosure with its own roof, usually built right on a patio slab or deck you already have, and screen room installation in Norco gives you a shaded spot outside where you can sit without the bugs.
Most people call me because they've got a slab or deck out back that sits empty half the year, too hot in the afternoon and full of bugs by evening. The price moves with the size of the room, which roof you pick, the shape your slab or deck is in, how the room ties into the house and whether your fire zone adds rules. The schedule mostly turns on the permit and the roof, since a framed shingle roof takes longer to build than an aluminum one. You'll get your own number in a written estimate after I've seen the spot.
How we build a screen room
I start with the slab or deck, because the room sits on it and it has to be sound enough to carry the frame. Then we settle the roof, which is the big choice on this job. You can have a framed roof with shingles that match your house, or a simpler aluminum roof. The shingle roof looks like part of the house, and one screen room maker's guide says it's best planned with a local contractor, but it's more work and usually more money. On a room out back that nobody sees from the street, I'll often point you to aluminum because it does the job for less. Next we work out how the room ties into your house so it's attached solid. One maker's install guide says a room fastened at the fascia, the board along your roof edge, has to catch the ends of your roof rafters to be secure, and it suggests a ledger board bolted into the wall studs when the room goes against a wall. I'll tell you which one your house allows, and then our crew frames the room, screens it and cleans up.
Some people find out at the estimate that what they really want is a room they can use in January too. If that's you, glass makes more sense than screens, and a patio-to-sunroom conversion gets you there on the slab you already have. If your outdoor space is a raised deck, a deck-to-sunroom conversion turns it into a closed room with real walls and windows.
Screen room installation in Norco's fire hazard zones
Parts of Norco are in High and Very High Fire Hazard Severity Zones, and the city says new construction and renovations there must follow Wildland-Urban Interface building codes, the stricter rules for building near open, brushy land. If your lot is in one of those zones, plan on your screen room being built to them. Owners in those zones also have to meet home hardening requirements meant to cut down on what can catch fire, and Very High zones require 100 feet of defensible space, cleared ground, around structures. I check your zone before I plan the roof or pick materials, so the room is drawn up to those rules from the start instead of reworked after the fact.
California's dry summers are why wildfire is a real risk here, and they're also why most people want shade more than anything else. We see the same sun-beaten slabs and the same questions about roofs and fire zones on jobs in Corona and Eastvale.
How a screen room job goes
Call and I come out
You call or send the form, and I come out to look at the spot, measure and ask how you plan to use the room. Knowing whether you want a reading nook or a place for dinner with eight people changes the size and the roof I'd suggest.
Get your written estimate
You get a written estimate that says what's included and what isn't, so you're not guessing what the number covers. If the job needs a permit, we take care of that side of it.
We build, then walk it
Our crew does the build from the slab or deck up to the last screen. I walk the finished room with you before we call it done.
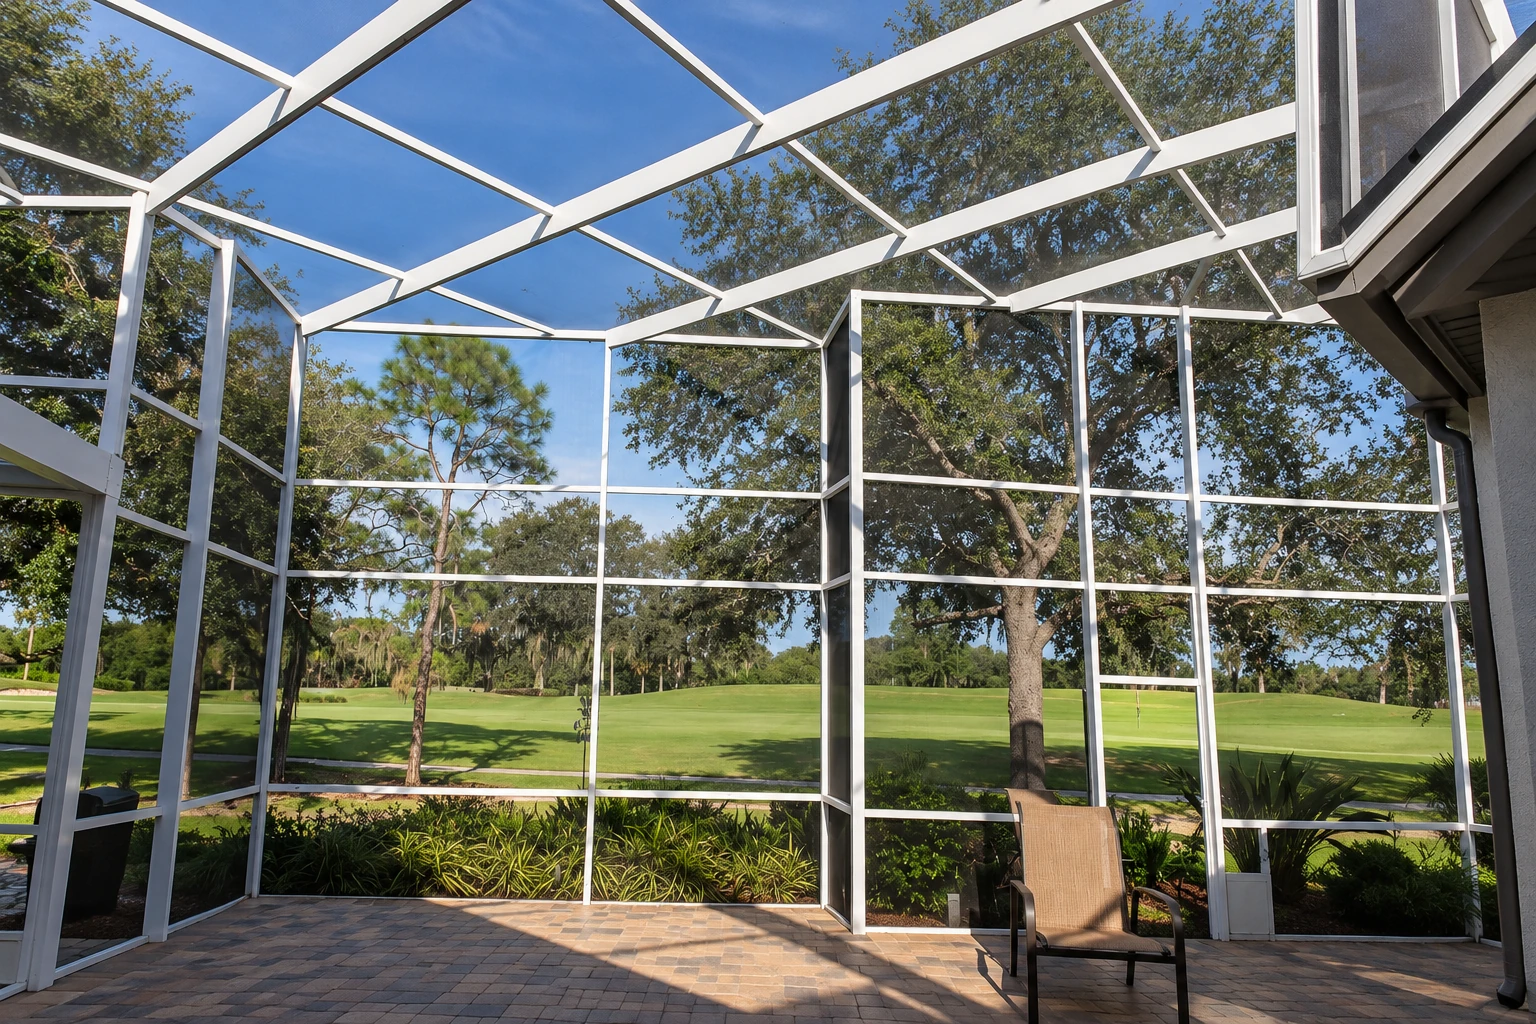
Get a written estimate for your screen room
We get back to you within one business day to set a time. I come out, look at your slab or deck and measure, and the estimate at your place is free. No pressure, no obligation.
Questions before you book a screen room
Do I need a permit for a screen room in Norco?
Most likely yes, because the City of Norco tells residents that a project in the city will most likely need a building permit. When your job needs one, we put the application together, deal with the city's building office and set up the inspections.
How much does a screen room cost in Norco?
There's no set price, because it comes down to the size, the roof and what the room sits on. A framed shingle roof that matches your house usually costs more than aluminum, a slab or deck in good shape keeps the cost down, and fire zone rules can add to it. The free estimate gives you your own number in writing.
How much can a contractor ask for up front in California?
A contractor can ask for no more than $1,000 or 10 percent of the total contract price as a down payment, whichever is less. The state licensing board also says every other payment has to be listed in the contract and tied to work done or materials delivered, so you pay as the job moves along. Those rules cover all home improvement jobs, not just big ones.
How do I check if my Norco home is in a fire hazard zone?
The City of Norco lets you check your property's fire hazard zone online, and it's worth doing before we plan anything. The state put out new recommended zone maps for Riverside County, which includes Norco, in 2025, so a result you looked up a few years ago may not be current.
How do I keep a screen room in good shape over the years?
Plan on replacing screens as they wear, resealing the joints now and then, and possibly repainting the frame down the road. It's routine work, but it adds up over the years, so it's smart to set some time and money aside for it.
What is the best way to decide between a screen room and a sunroom?
Go by when and how you'll use it. A screen room keeps bugs out and gives you shade, but heat, wind and dust still come through, so if you want to sit out there in winter or run the AC, glass is the better pick. I'd rather tell you that at the estimate than build a room that sits empty.
Why Norco homeowners call Suncrest Norco Sunrooms & Patios for screen rooms
I measure every job myself
I come out to look and measure, and our own crew does the build. The person who promised you something is the same one making sure it gets built that way.
Building since 2017, based here
I started this business in Norco in 2017 after learning the trade on a sunroom and patio crew. That's why the fire zone and permit questions come up at my first visit, not halfway through the job.
Licensed and fully insured
The Contractors State License Board licenses and regulates builders in California, and it's fair to ask any contractor about their license before you sign. Insurance matters too, since people will be working on your roof and against your walls.
A screen room is only worth it if it's tied in right and you actually sit in it. Tell us about your patio and I'll come take a look.
Other ways to use your patio or deck
Patio-to-sunroom conversion
Good fit if you want walls and windows on your existing slab so the space works in every season.
Deck-to-sunroom conversion
For a raised deck you'd like to close in as a real room instead of leaving it open to the weather.
Set up a visit to measure your patio
Call (951) 393-1005 or use the form, and have your address, your fire zone and whether there's already a slab or deck ready, so I show up prepared to talk roofs.