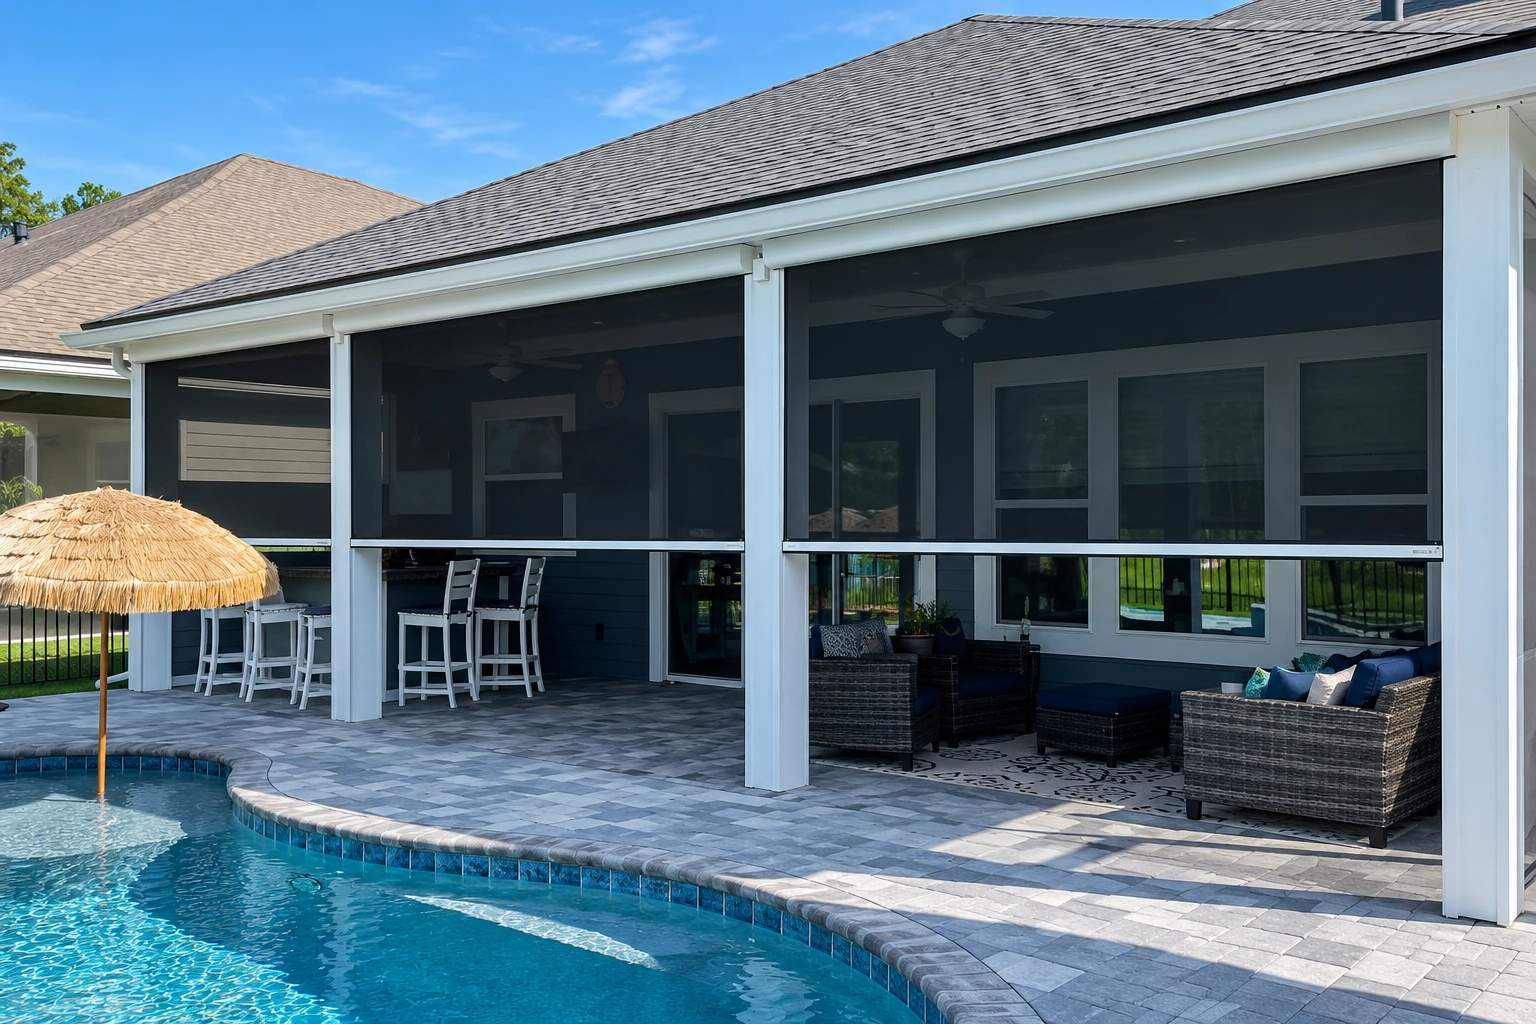
Patio enclosures in Norco CA - walls that fit your cover, slab and plans
A patio you rarely sit on because of bugs, dust or wind? We close it in with screen, glass or insulated walls you'll use.
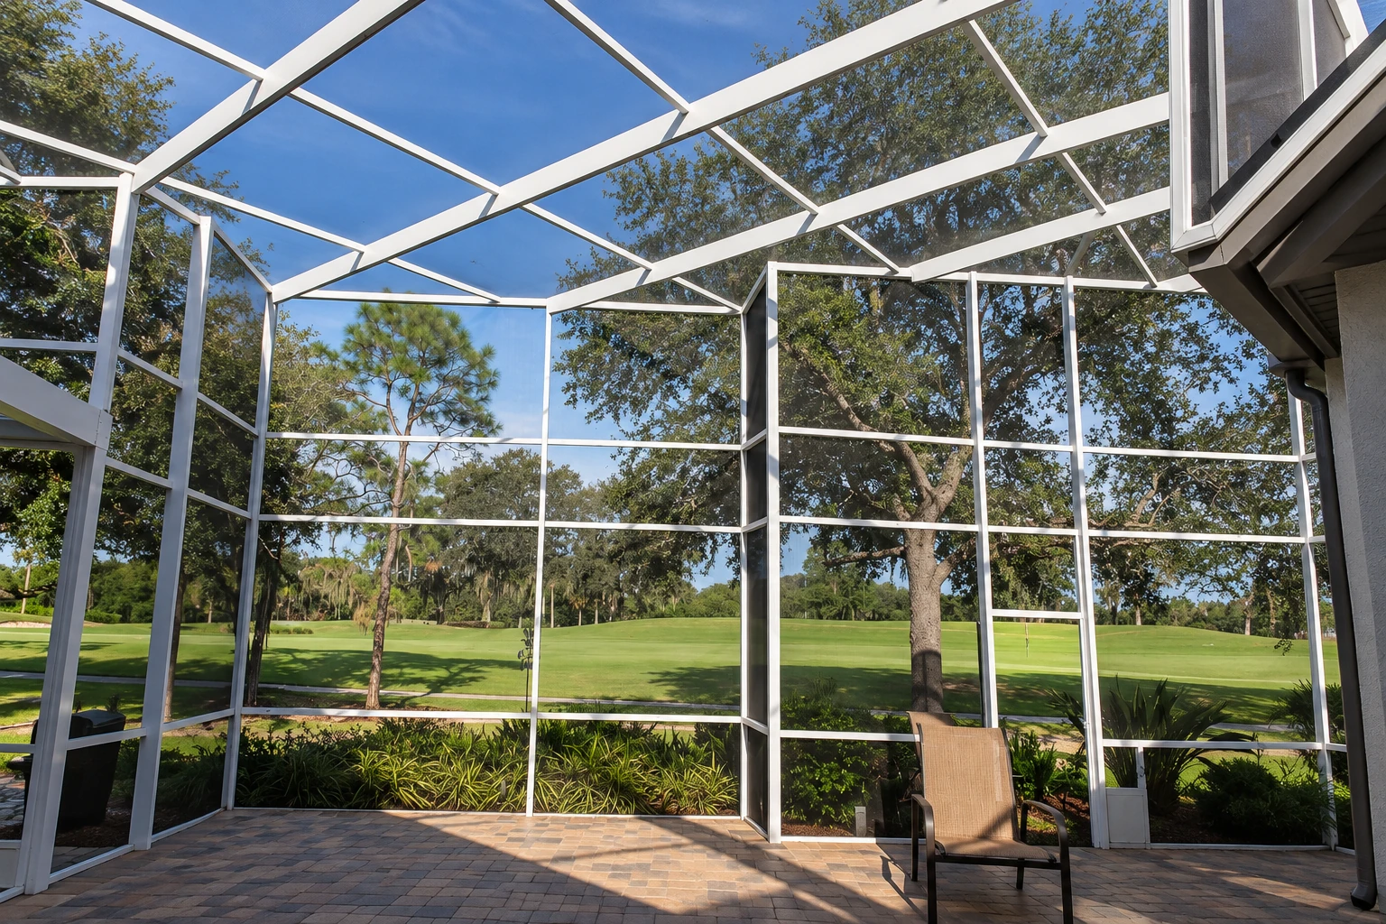
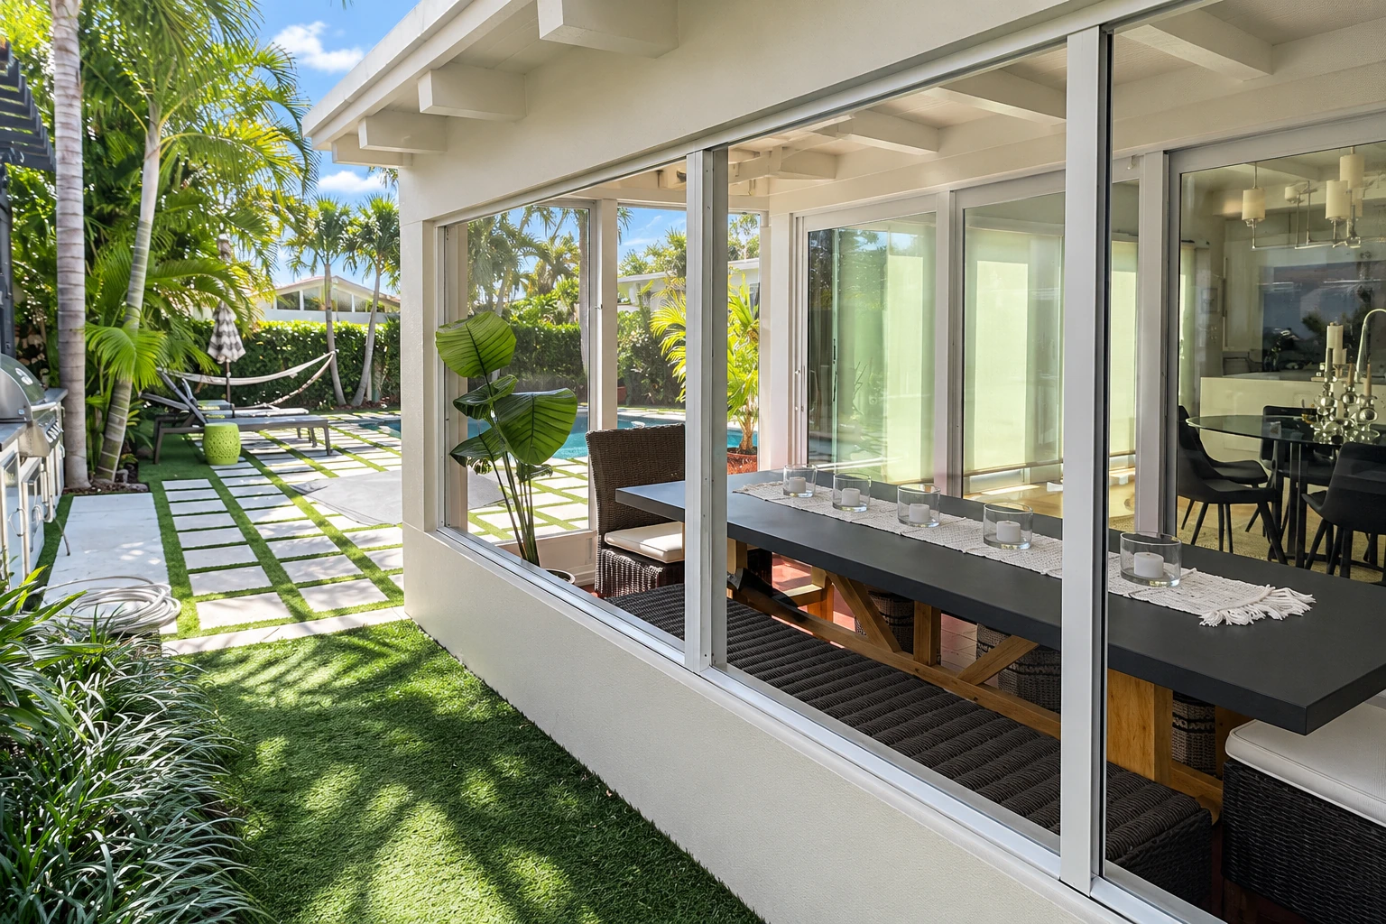
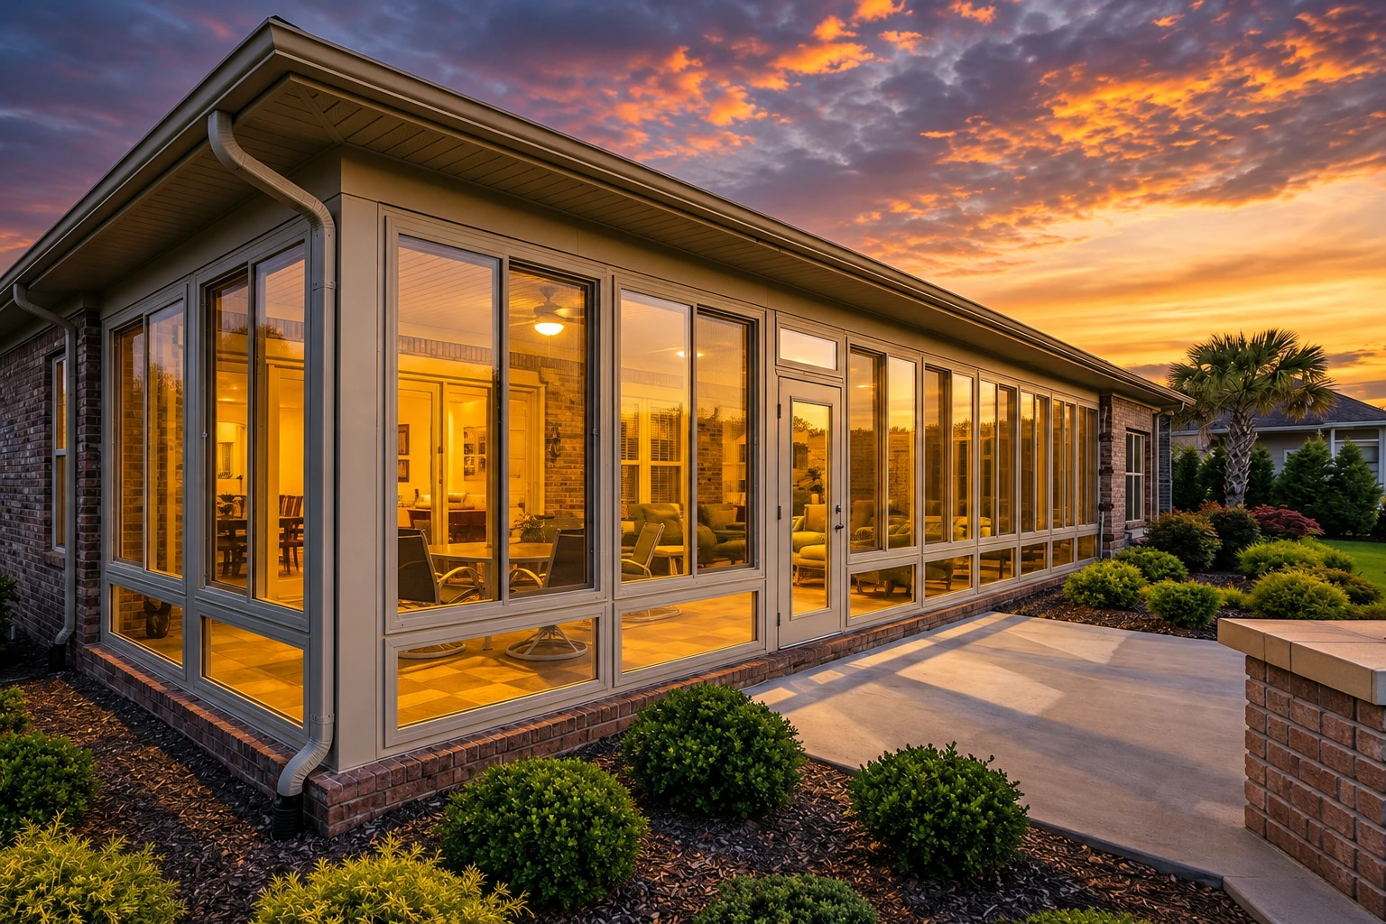
What does it take to enclose a patio in Norco?
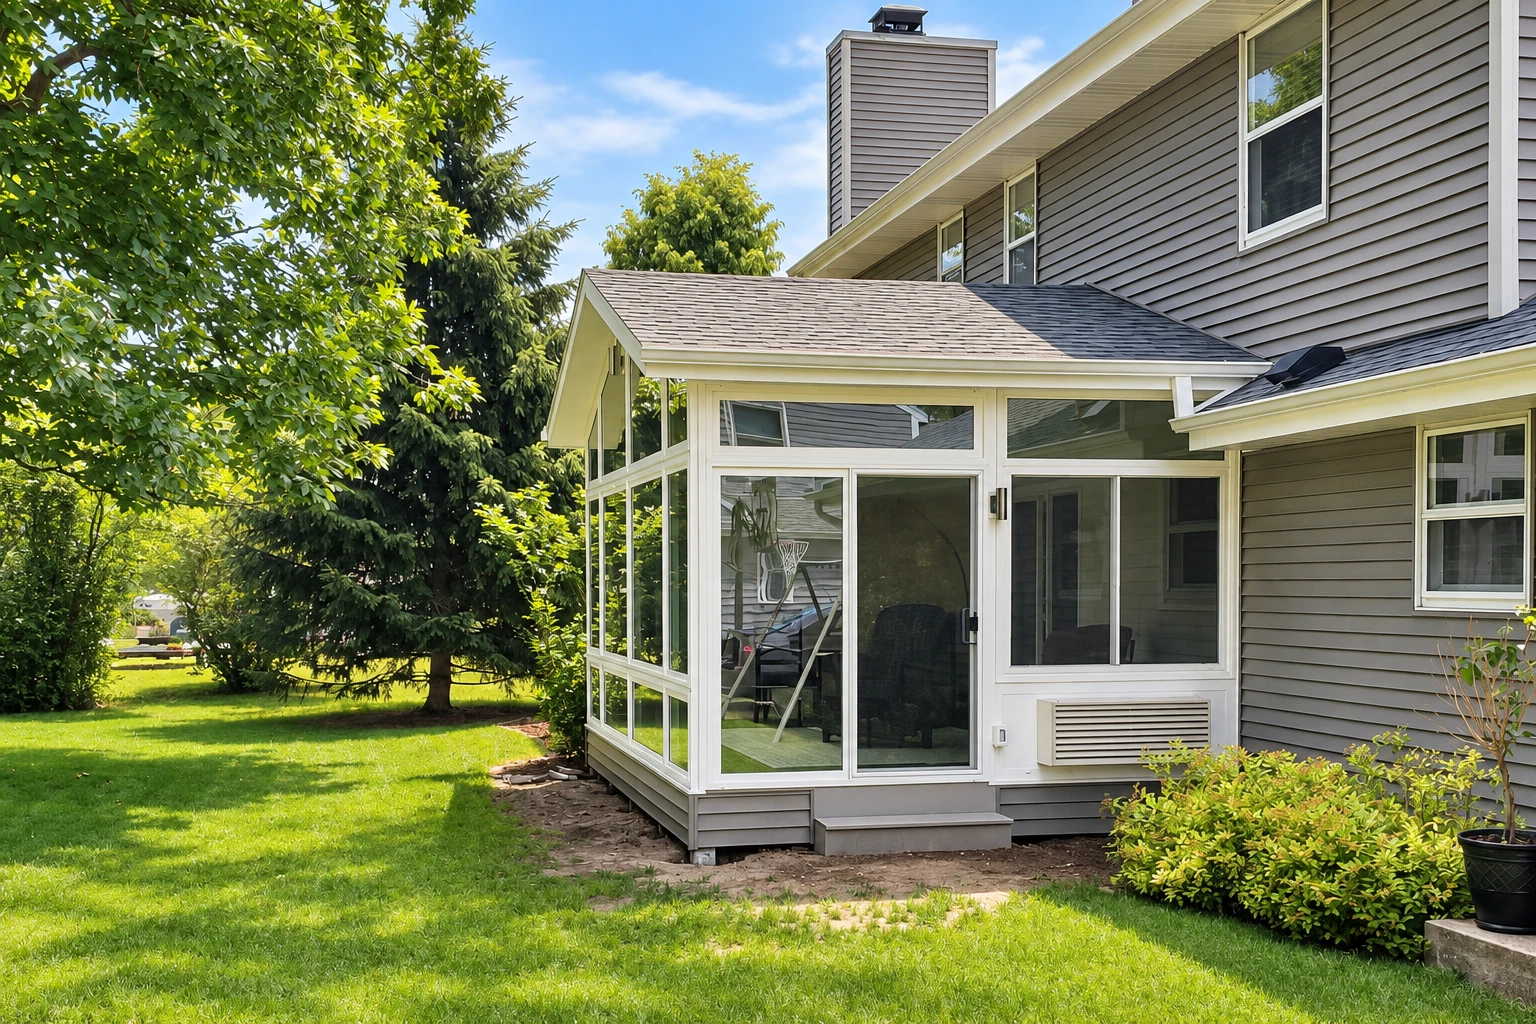
A patio enclosure in Norco adds walls under your existing patio cover and ties them into that roof, so the slab you already have becomes a room you can sit in without the bugs, dust and wind.
Most people who call us have a covered patio they hardly use, and they want it to earn its keep. What moves the price is mostly what goes in the walls, how big the opening is, how many doors and windows you want, and whether your cover and slab are ready to carry a room or need work first, sometimes a new roof through our patio cover installation. The schedule turns on that same cover and slab work and on the city's permit, and your written estimate spells out what's included and what isn't before you decide anything.
How we build a patio enclosure
We start with what's overhead and underfoot, because your patio cover becomes the roof and your slab becomes the floor, and no wall can fix a weak post or a sinking corner. I check how the cover is tied to the house, look over the posts and beams, and put a level on the slab for slope, cracks and settling, and if something's off we deal with it before any wall goes up. Then we talk about how you'll use the room, since that decides between screen, glass or insulated panels, and our crew frames the openings, sets the walls and doors and seals them to the slab and the cover so water stays out at the base.
Sometimes the patio isn't the right starting point. If you want a room shaped around how you live rather than around an old cover, custom sunrooms let us design it from scratch, and when the job needs a new foundation and roof tied into the house, that's full sunroom construction. I'd rather tell you that at the estimate than build walls on a cover that won't hold them.
Patio enclosures in Norco: permits and fire zones
The City of Norco tells owners planning a project in the city that they'll most likely need a building permit, so we plan for one on an enclosure, and when the job needs it we put the application together, deal with the building office and set up the inspections. If you'd like to ask the city yourself, Norco's building counter is open Monday to Thursday, 10 a.m. to 4 p.m., and takes questions at (951) 270-5616 or building@ci.norco.ca.us. Your fire zone matters too. The city says homes in a High or Very High Fire Hazard Severity Zone have to build new work and renovations to the Wildland-Urban Interface codes, the building rules for homes near wildland, and meet home hardening requirements that lower the chance your house catches fire, so we find out your zone before we pick materials.
We're based in Norco and build all over the cities around it, and a lot of the patios we're asked to close in have covers that went up years after the house did. Some are solid and well tied in, and some are lattice or open slats, which have to be replaced or topped with solid panels before they can be the roof of a closed room. We see the same mix on jobs in Corona and Eastvale.
Steps to your patio enclosure
Call and set a visit
You call (951) 393-1005 or send the form, and I come out myself to look at the patio, measure and ask how you plan to use the room. That last part matters, because it decides what goes in the walls.
Get a written estimate
You get a written estimate that says what's included and what isn't, including any cover or slab work the room needs first. That way you see where the money goes before you commit to anything.
Permit, then our crew builds
If the job needs a permit, we take care of that side, from the application to the inspections. Then our own crew does the build.
Walk the finished room together
When the walls are up and sealed, I walk the room with you, working the doors and windows and checking the base where it meets the slab. That walk-through comes before we call it done.
Get a patio enclosure estimate built around your cover and slab
We respond within 1 business day to set a time, and I come out myself to look at your cover and slab, measure and talk through how you'll use the room. The estimate is free at your place, with no pressure and no obligation.
Questions before you enclose your patio
How much does a patio enclosure cost in Norco?
Across the US, building a new enclosed patio with walls and windows usually runs about $100 to $350 per square foot, and that's a national figure, not a Norco quote. Where your job lands depends mostly on the wall type, the size of the opening, the doors and windows, and whether your cover or slab needs work first. Your written estimate breaks that out for your patio.
Can my existing patio cover be used as the roof of an enclosure?
Often it can, if it's firmly attached to the house and sits on sound posts and beams. It also needs enough height for doors and windows and enough slope for rain to run off, and if it falls short on any of those I'll tell you at the visit.
What is the best way to choose between screen, glass and insulated walls for a patio enclosure?
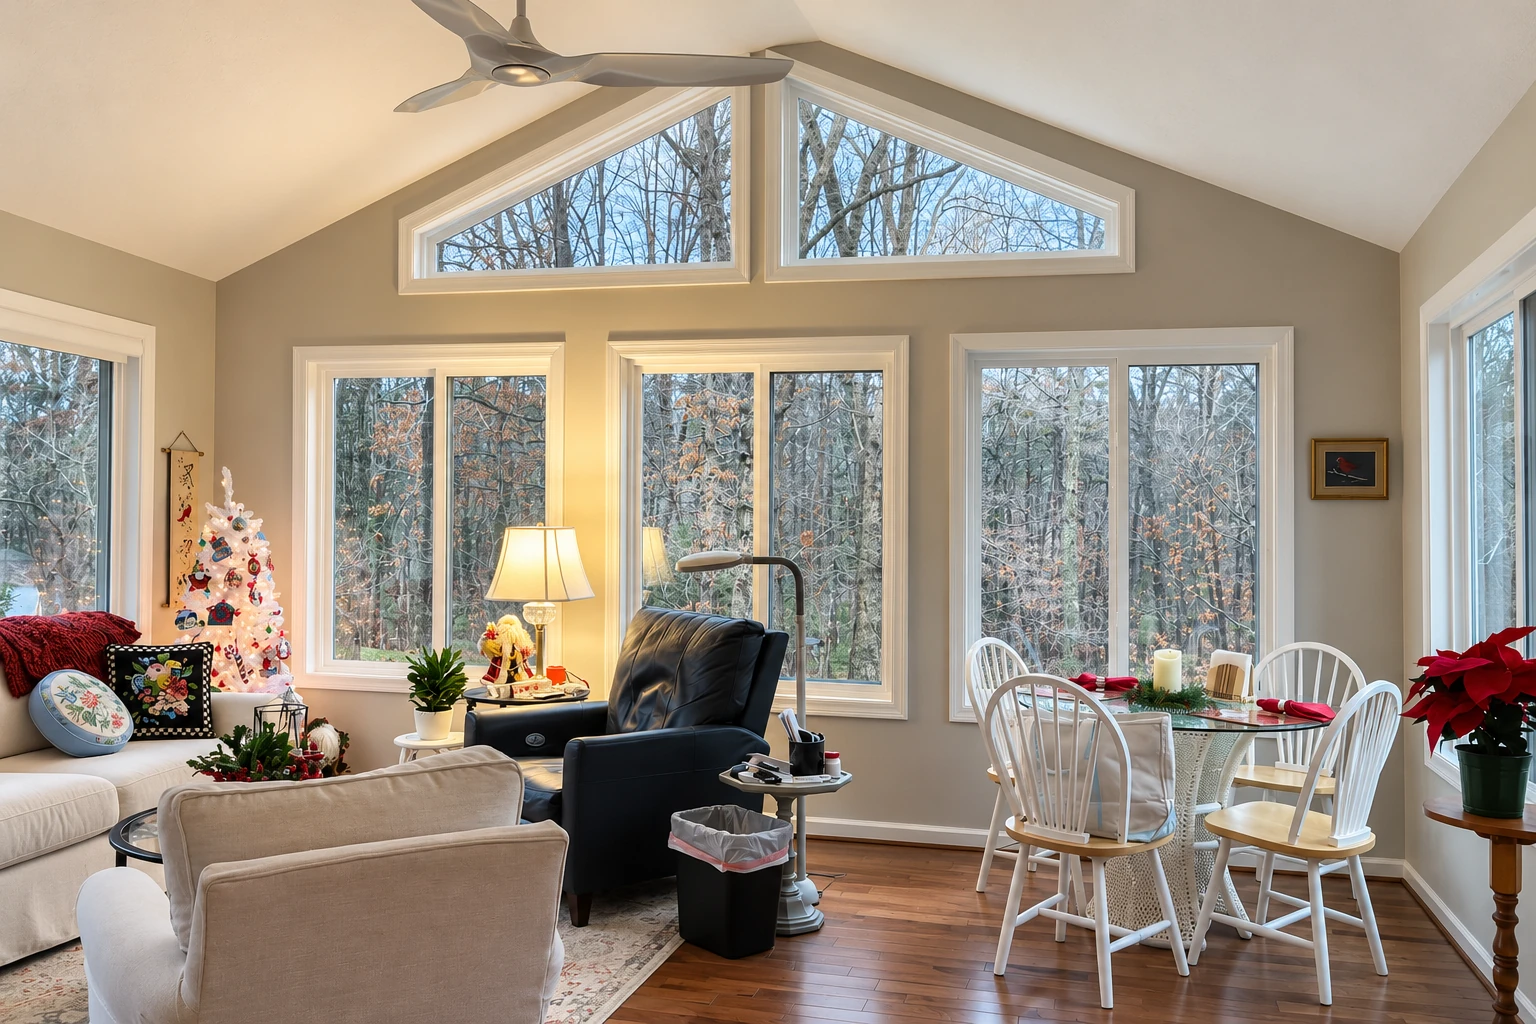
Choose by how you'll use the room. Screen keeps out bugs and debris and lets the breeze through, and it's typically the simpler build, but it won't stop cold, heat, dust storms or rain. Glass keeps your view of the yard and lets in lots of daylight, while insulated panels with windows hold temperature better, give more privacy and can be finished to match the house.
What happens if my patio slab is cracked or uneven?
It usually gets leveled or repaired before the walls go on, because the enclosure normally sits on the slab you have and the walls need a sound, flat base to sit square and seal. If your slab stops short of the cover's edge, it may need to be extended too, so note where it ends before I come out.
Can I enclose a patio if my bedroom windows open onto it?
It may not be allowed, so we check with the city before we draw anything. Rancho Cucamonga, for one, requires a patio structure to stay completely unenclosed when a bedroom's emergency escape or rescue opening opens into it. Tell me about those windows at the visit and we'll find out how Norco handles it before you settle on a design.
How do I take care of a patio enclosure after it's built?
Mostly, keep the door and window tracks clean and keep the weep holes, the small drain openings in the frame, clear. One maker's care guide says to use a pure silicone spray on the tracks, because oil-based lubricants tend to attract dirt, and to keep the weep holes open so the frame drains properly.
Why Norco homeowners call Suncrest Norco Sunrooms & Patios for patio enclosures
I come out and measure
The person looking at your cover and slab is me, not a salesperson, and our own crew does the build. What I see on that visit is what goes into the estimate and onto the job.
Building from Norco since 2017
We've been building sunrooms and patio rooms out of Norco since 2017, nine years now. That's long enough to know which covers hold up as roofs and which only look like they will.
Licensed for home improvement work
The Contractors State License Board licenses home improvement contractors, and adding a patio or porch room to a house falls under that. We're licensed and fully insured.
Straight answers on what won't work
If a screen room will serve you better than glass, or your cover can't carry walls, I'll say so before you sign anything. Satisfaction guaranteed on every job.
Call (951) 393-1005 or tell us about your patio, and I'll come look at your cover and slab before anyone talks about walls.
Other ways to get the room you want
Custom sunrooms
If your patio's shape or your plans don't fit a standard enclosure, we can design the room around how you'll actually use it.
Sunroom construction
When the cover or slab can't carry walls, a ground-up room with its own foundation and roof is often money better spent.
Send photos of your patio cover and slab
A few photos of the cover, its posts and the edge of the slab let me spot what needs work before the visit, so call (951) 393-1005 or use the form and mention any bedroom windows facing the patio.